Barndominium Construction – CR Custom Buildings
Custom Homes Built for Country Living and Real Life Work
Barndominium Builders for Colorado Landowners and Rural Properties
CR Custom Buildings designs and builds barndominiums across Northern Colorado and the Eastern Plains. We create custom steel-framed homes that combine living space with shop, storage, or workspace under one roof. Whether you’re a rancher, welder, horse owner, or simply want a home with more flexibility, we help you build a space that fits how you live and work.
We do more than frame walls and install metal panels. We help you plan the structure, layout, utilities, and finishes from slab to ceiling so you get a barndominium that is both livable and functional.

What Is a Barndominium?
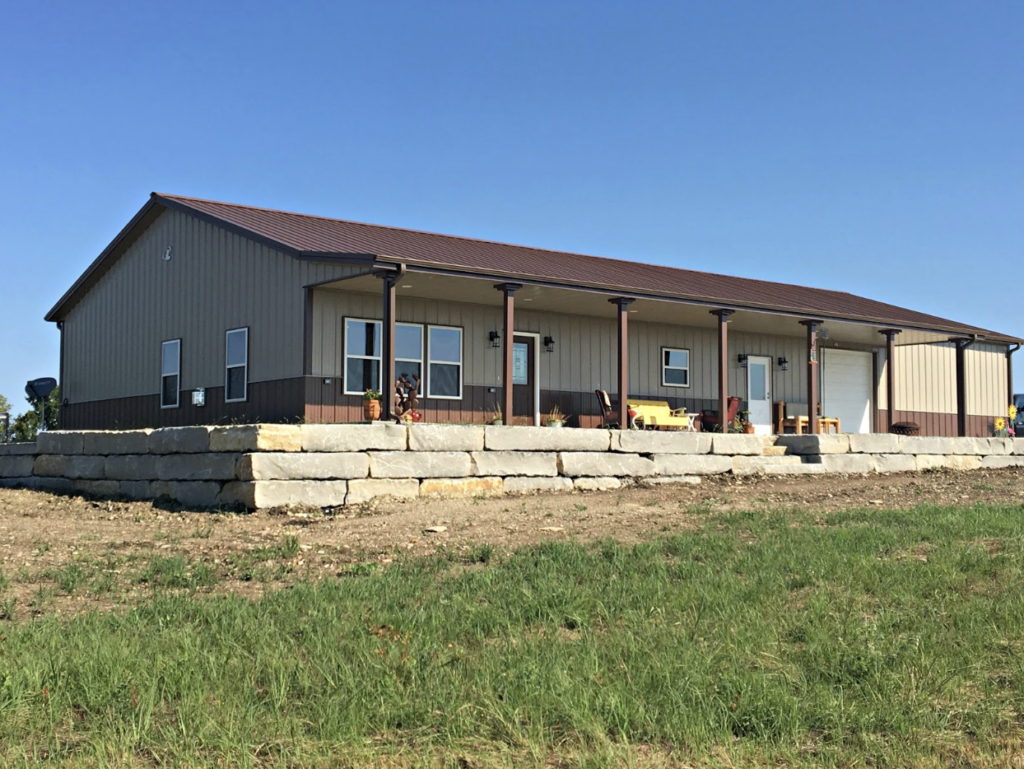
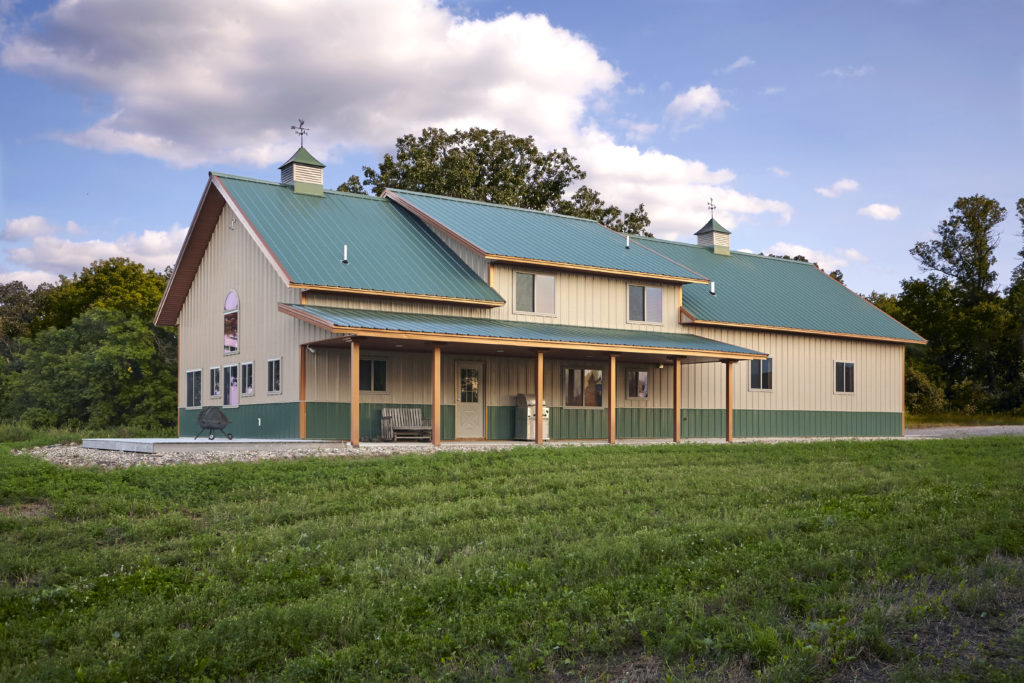
A barndominium is a modern, energy-efficient structure that combines the durability of a metal building with the comfort of a custom home. These buildings typically include a residential living area along with space for garages, shops, storage, or livestock shelter. They are ideal for landowners who want to make the most of their space without building multiple structures.
Common uses include:
- Living quarters with attached garage or shop
- Combination home and welding or mechanical workspace
- Horse barns with built-in apartments
- Farm headquarters with office, kitchen, and storage
- Multi-use family homes with open floor plans and custom interiors
Barndominiums give you the freedom to live and work in one efficient, well-designed space.
your project
What You Can Customize
Barndominiums offer unmatched flexibility in layout and function. You decide how to combine living space and utility space, and we help bring that vision to life.
Common features include:
- One- or two-story living areas
- Heated shops or garages
- Custom kitchens and open-concept designs
- Covered porches, breezeways, and patios
- Energy-efficient windows and insulation
- Lofts, utility rooms, and drop zones
- RV or trailer bays with tall roll-up doors
We can also handle slab work, utility hookups, and subcontractor coordination for plumbing, electrical, and finishes.
Working with CR Custom builders for a Barndominium
How the Process Works
- Site Visit
We meet at your property to evaluate the layout, access, utilities, and location. - Planning and Design
We work with you to develop floor plans, choose materials, and design your structure. - Permitting and Prep
We manage local permitting and prepare your site for construction. - Construction
We build the shell, install components, and coordinate subcontractors for finish work. - Final Walkthrough
We inspect the finished build with you and make sure it is ready for use.
What You Can Expect
- A structure designed to fit your lifestyle and property
- Durable materials and weather-ready construction
- Clear communication and reliable project management
- Energy-efficient design and lower long-term maintenance
- A builder who understands rural Colorado and how to build on open land